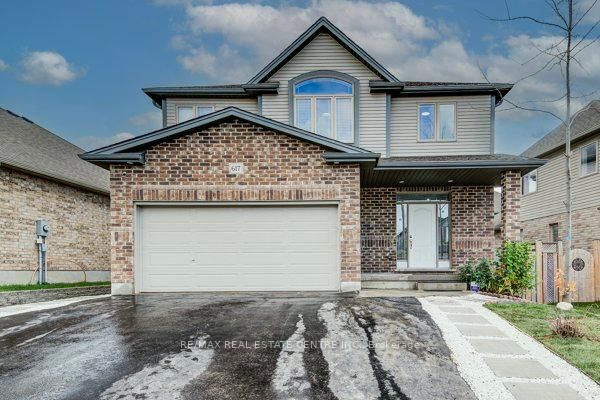
<-- style PDP --> 450 Westhaven Street, Waterloo - Detached for sale for $1,049,000
  • new
  • for sale

450 Westhaven Street

Waterloo, Ontario, N2T 2R2 -

$1,049,000

  • Neighbourhood

  • Major Intersection

    Erb Street W to Westhaven Street

  • Listed Since: 12 day(s)

  • Last update: 11 day(s) ago

Overview

  • Property Type

    Detached, 2-Storey

  • Bedrooms

    4 + 1

  • Bathrooms

    5

  • Basement

    Apartment + Sep Entrance

  • Kitchen

    1

  • Total Parking

    4 (2 Attached Garage)

  • Lot Size

    31.45x113.84 (Feet)

  • Taxes

    $3,794.36 (2026)

  • Type

    Freehold

Property Description

Property description for 450 Westhaven Street, Waterloo

Welcome to 450 Westhaven Street, a beautifully upgraded Ritz Homes residence in one of Waterloo's most sought after family neighbourhoods. Less than one year old, this stunning home offers approximately 2,320 sq ft above grade plus a finished basement, featuring quartz countertops throughout, a designer kitchen with a custom coffee bar, engineered hardwood flooring, oak staircases with black metal pickets, and no carpet throughout. The finished lower level adds exceptional versatility with a spacious recreation room, additional bedroom, full bathroom, and a convenient kitchenette complete with a sink, making it ideal for extended family, guests, or multi generational living. Complete with 200 amp service, central air conditioning, gas lines for the stove and BBQ, and numerous builder upgrades, this move in ready home offers the perfect blend of style, comfort, and functionality.Ideally situated in the highly desirable Westvale area of Waterloo, this home is surrounded by excellent schools, beautiful parks, walking trails, playgrounds, and family friendly amenities. Enjoy convenient access to shopping, restaurants, Costco, The Boardwalk, universities, public transit, and major commuter routes including Highway 7/8. Whether you're raising a family, working from home, or simply looking for a newer home in a thriving community, 450 Westhaven Street delivers exceptional value in one of Waterloo's most convenient and connected locations.

Listed by KELLER WILLIAMS ADVANTAGE REALTY

  • MLS #

    X13433902

  • Sq. Ft

    2000-2500

  • Sq. Ft. Source

    MLS

  • Lot Irregularities

    Y

  • Year Built

    New

  • Pool

    None

  • Drive

    Pvt Double

  • Garage

    Attached, 2 spaces

  • Total Parking

    4

  • Family Room

    N

  • Den

    N

  • Exterior

    Brick

  • Fireplace

    Y

  • Roof

    Asphalt Shingle

  • Foundation

    Poured Concrete

  • Elevator

    n/a

  • Water View

    n/a

  • Laundry Level

    Main

  • Heat

    Forced Air

  • A/C

    Central Air

  • Water

    Municipal

  • Water Supply

    n/a

  • Sewers

    Sewers

  • Central Vac

    N

  • Dining

    2.87 x 4.6 ft Main level

    Large Window, Open Concept, hardwood floor

  • Foyer

    1.47 x 4.59 ft Main level

    Window, hardwood floor

  • Kitchen

    5.52 x 2.8 ft Main level

    Centre Island, Open Concept, hardwood floor

  • Living

    4.17 x 4.26 ft Main level

    Large Window, Open Concept, hardwood floor

  • Mudroom

    2.24 x 3.11 ft Main level

    Closet, Combined W/Laundry, Tile Floor

  • Br

    3.02 x 3.78 ft 2nd level

    3 Pc Ensuite, Window, hardwood floor

  • 2nd Br

    3.89 x 3.35 ft 2nd level

    3 Pc Ensuite, Window, hardwood floor

  • 3rd Br

    4.93 x 3.35 ft 2nd level

    3 Pc Ensuite, Window, hardwood floor

  • Primary

    5.61 x 5.87 ft 2nd level

    5 Pc Ensuite, W/I Closet, Balcony

  • Br

    3.2 x 4.14 ft Bsmt level

    Window, Closet, hardwood floor

  • Br

    3.45 x 6.91 ft Bsmt level

    Large Closet, Window, hardwood floor

  • Rec

    2.01 x 1.75 ft Bsmt level

    B/I Bar, Wet Bar, Bar Sink

  • Utility

    5.23 x 3.15 ft Bsmt level

  • MLS #

    X13433902

  • Sq. Ft

    2000-2500

  • Sq. Ft. Source

    MLS

  • Lot Irregularities

    Y

  • Year Built

    New

  • Pool

    None

  • Drive

    Pvt Double

  • Garage

    Attached, 2 spaces

  • Total Parking

    4

  • Family Room

    N

  • Den

    N

  • Exterior

    Brick

  • Fireplace

    Y

  • Roof

    Asphalt Shingle

  • Foundation

    Poured Concrete

  • Elevator

    n/a

  • Water View

    n/a

  • Laundry Level

    Main

  • Heat

    Forced Air

  • A/C

    Central Air

  • Water

    Municipal

  • Water Supply

    n/a

  • Sewers

    Sewers

  • Central Vac

    N

  • Dining

    2.87 x 4.6 ft Main level

    Large Window, Open Concept, hardwood floor

  • Foyer

    1.47 x 4.59 ft Main level

    Window, hardwood floor

  • Kitchen

    5.52 x 2.8 ft Main level

    Centre Island, Open Concept, hardwood floor

  • Living

    4.17 x 4.26 ft Main level

    Large Window, Open Concept, hardwood floor

  • Mudroom

    2.24 x 3.11 ft Main level

    Closet, Combined W/Laundry, Tile Floor

  • Br

    3.02 x 3.78 ft 2nd level

    3 Pc Ensuite, Window, hardwood floor

  • 2nd Br

    3.89 x 3.35 ft 2nd level

    3 Pc Ensuite, Window, hardwood floor

  • 3rd Br

    4.93 x 3.35 ft 2nd level

    3 Pc Ensuite, Window, hardwood floor

  • Primary

    5.61 x 5.87 ft 2nd level

    5 Pc Ensuite, W/I Closet, Balcony

  • Br

    3.2 x 4.14 ft Bsmt level

    Window, Closet, hardwood floor

  • Br

    3.45 x 6.91 ft Bsmt level

    Large Closet, Window, hardwood floor

  • Rec

    2.01 x 1.75 ft Bsmt level

    B/I Bar, Wet Bar, Bar Sink

  • Utility

    5.23 x 3.15 ft Bsmt level

Thinking of Selling?

Find Out Your Home’s Value in Today’s Market!

No Email or Signup is required to view your home estimate.

estimate your home value

Contact Manoj Kukreja

Sales Representative,
Century 21 People’s Choice Realty Inc.,
Brokerage
(647) 576 - 2100

Manoj profile avatar

Inventory Graph

10 9 8 7 6 5 4 3 2 1 0 3 Months of inventory SELLER'S Market BALANCED Market BUYER'S Market

Mortgage Calculator

This data is for informational purposes only.

Mortgage Payment per month

Principal Amount

Interest

Total Payable

Amortization

Amortization

Closing Cost Calculator

This data is for informational purposes only.

Closing Cost Total for this property

Total Cash flow for purchasing this property

Down Payment(%)*
Additional information

Provincial Land Transfer Tax

Ontario Land Transfer Tax Rebate

Toronto Land Transfer Tax

Toronto Land Transfer Tax Rebate

PST on CMHC Insurance Premium

Lawyer Fees

$2,825

Government Registration Fee's

$164

Title Insurance

Closing Cost Total

Total Cash flow for purchasing this property

Provincial Land Transfer Tax

Ontario Land Transfer Tax Rebate

Toronto Land Transfer Tax

Toronto Land Transfer Tax Rebate

PST on CMHC Insurance Premium

Lawyer Fees

$2,825

Government Registarion Fee's

$164

Title Insurance

Down Payment(%)*

* A down payment of less than 20% is permitted only for first-time home buyers purchasing their principal residence. The minimum down payment required is 5% for the portion of the purchase price up to $500,000, and 10% for the portion between $500,000 and $1,500,000. For properties priced over $1,500,000, a minimum down payment of 20% is required.

Thinking of Selling?

Find Out Your Home’s Value in Today’s Market!

No Email or Signup is required to view your home estimate.

estimate your home value

Contact Manoj Kukreja

Sales Representative, Century 21 People’s Choice Realty Inc., Brokerage
(647) 576 - 2100

Manoj profile avatar

Recent Sold Listings in , Waterloo

Popular Cities